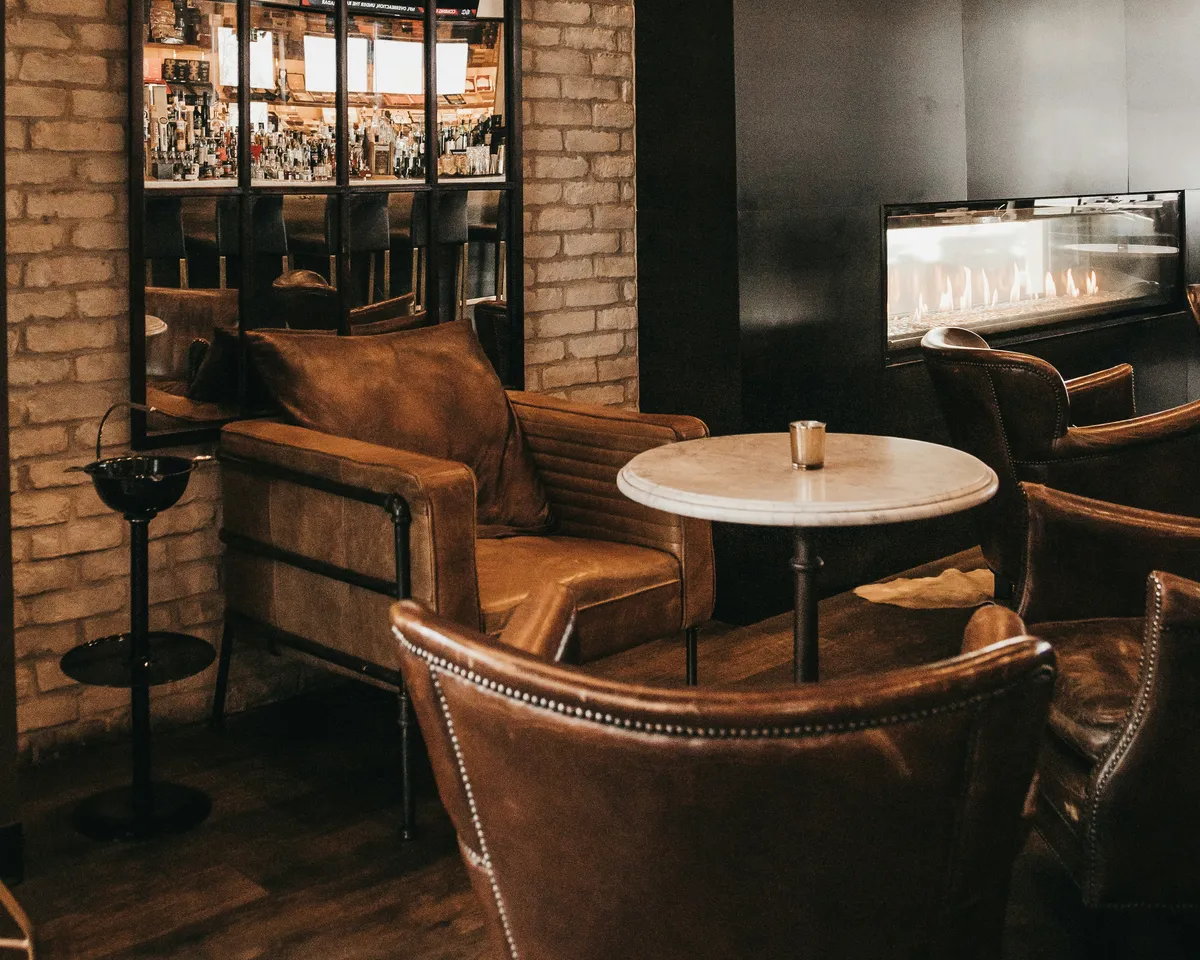

Henley House was designed around a simple
idea: that an apartment should feel considered,
not generic. Every residence pairs architectural
detail with the kind of quiet functionality you
notice after you move in.
City, ST — The Foundry District
Henley
House
Henley House was designed around a simple
idea: that an apartment should feel considered,
not generic. Every residence pairs architectural
detail with the kind of quiet functionality you
notice after you move in.
Welcome Home
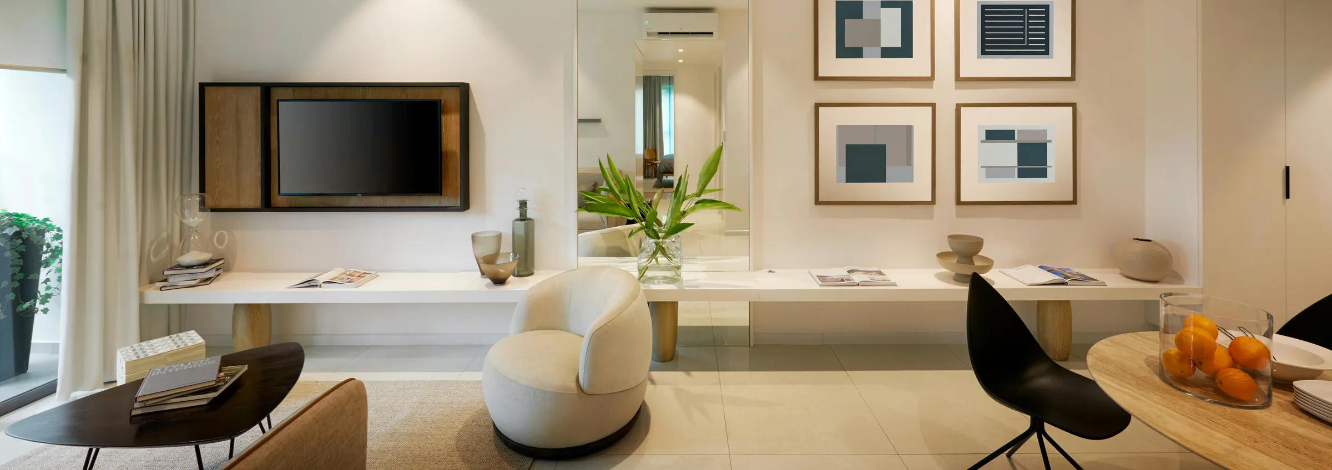
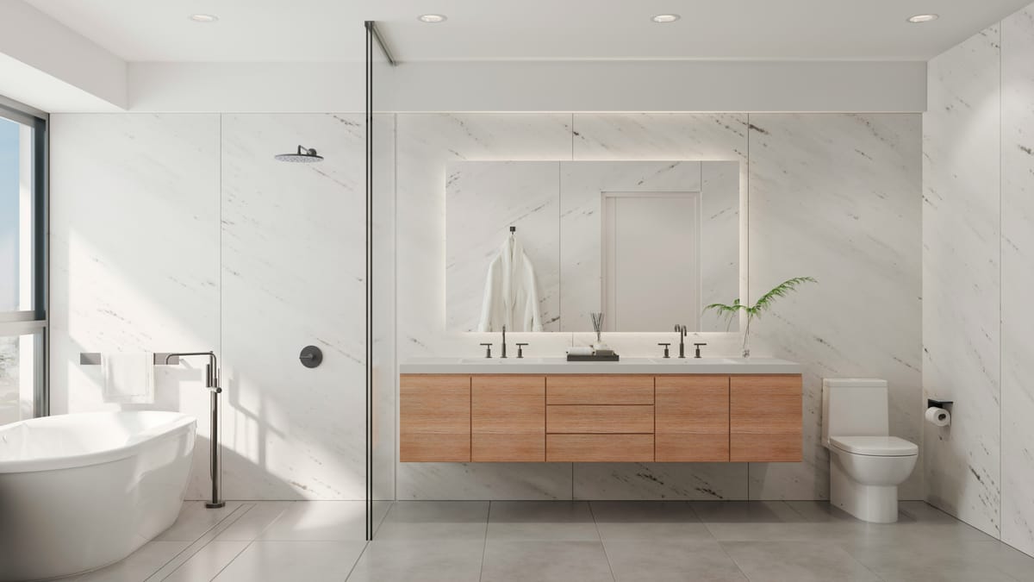
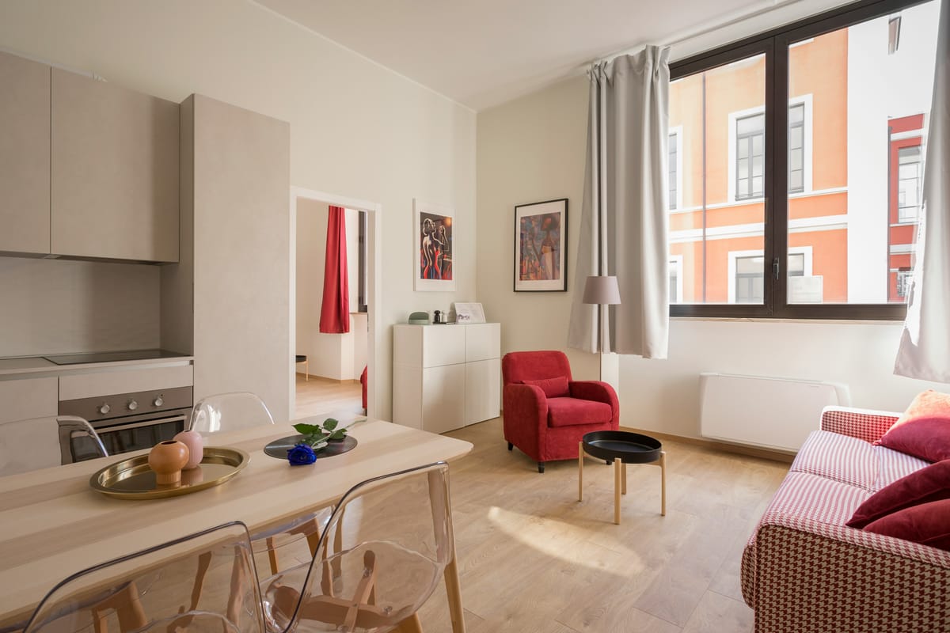
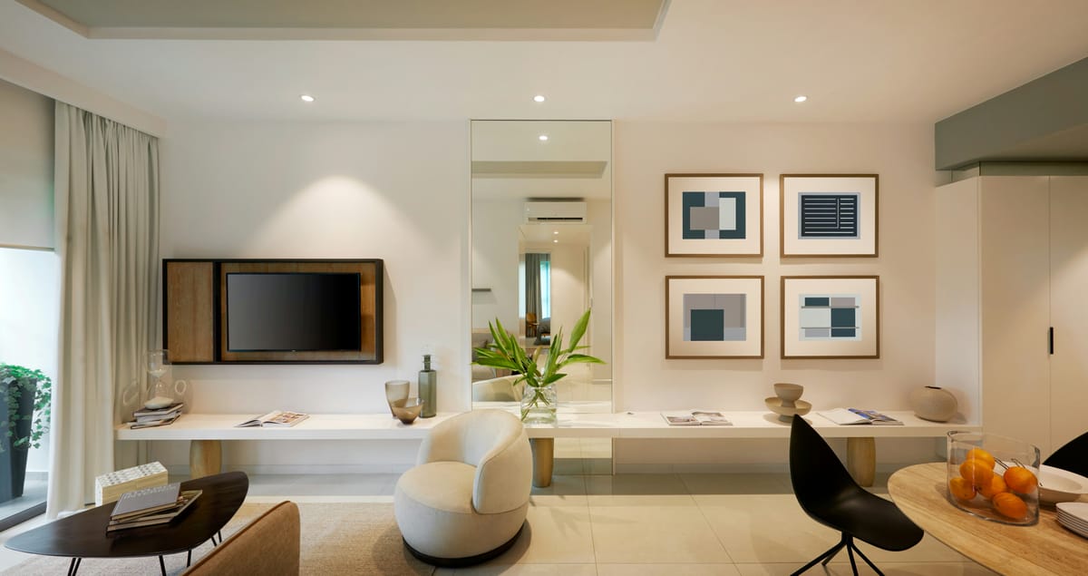
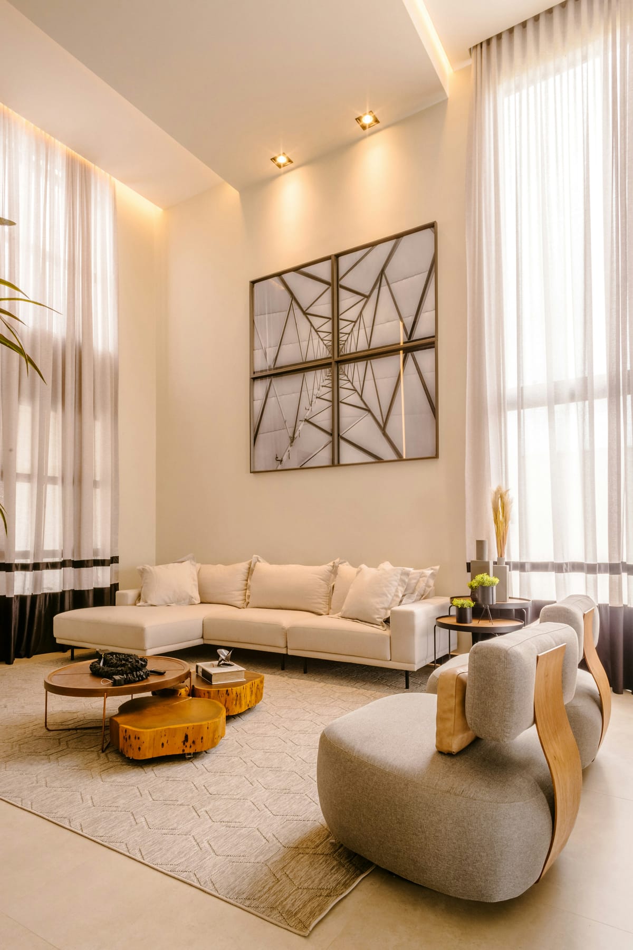
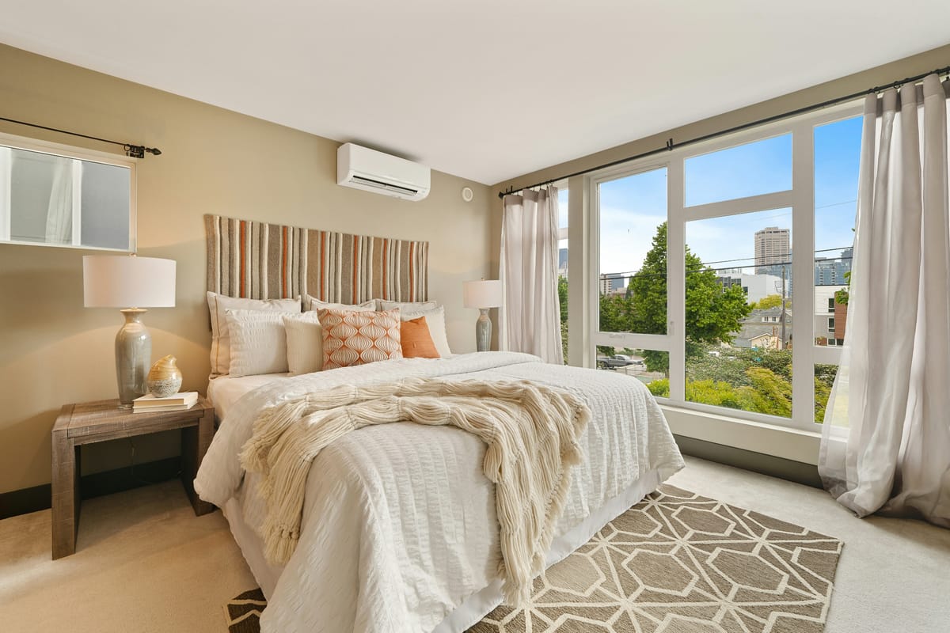
01 - Interior photography, Henley House residences




Residences

Amenities
Lorem ipsum dolor sit amet, consectetur adipiscing elit, sed do eiusmod tempor incididunt ut labore et dolore magna aliqua.
Home should feel like the best part of the day — not the part you rush through.
Henley House Design Principle, No. 1
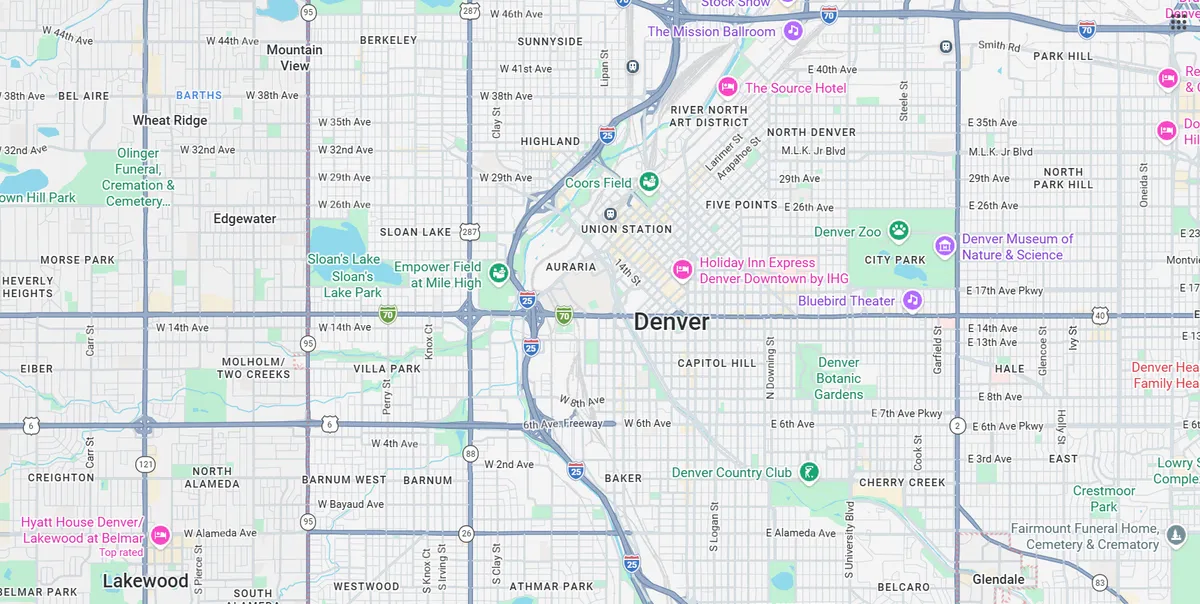
Restored warehouses, chef-driven kitchens, and a
river trail — all within a ten-minute walk of home.
The Foundry District
From third-wave coffee to tasting-menu restaurants, the Foundry District's food scene rewards a short walk.
The best small-batch makers and design shops sit within a ten-minute walk of your front door.
Live music, independent film, and a rotating roster of gallery openings keep the district after dark.
Greenways, a riverside trail, and a short drive to the mountains make it easy to spend the day outside.
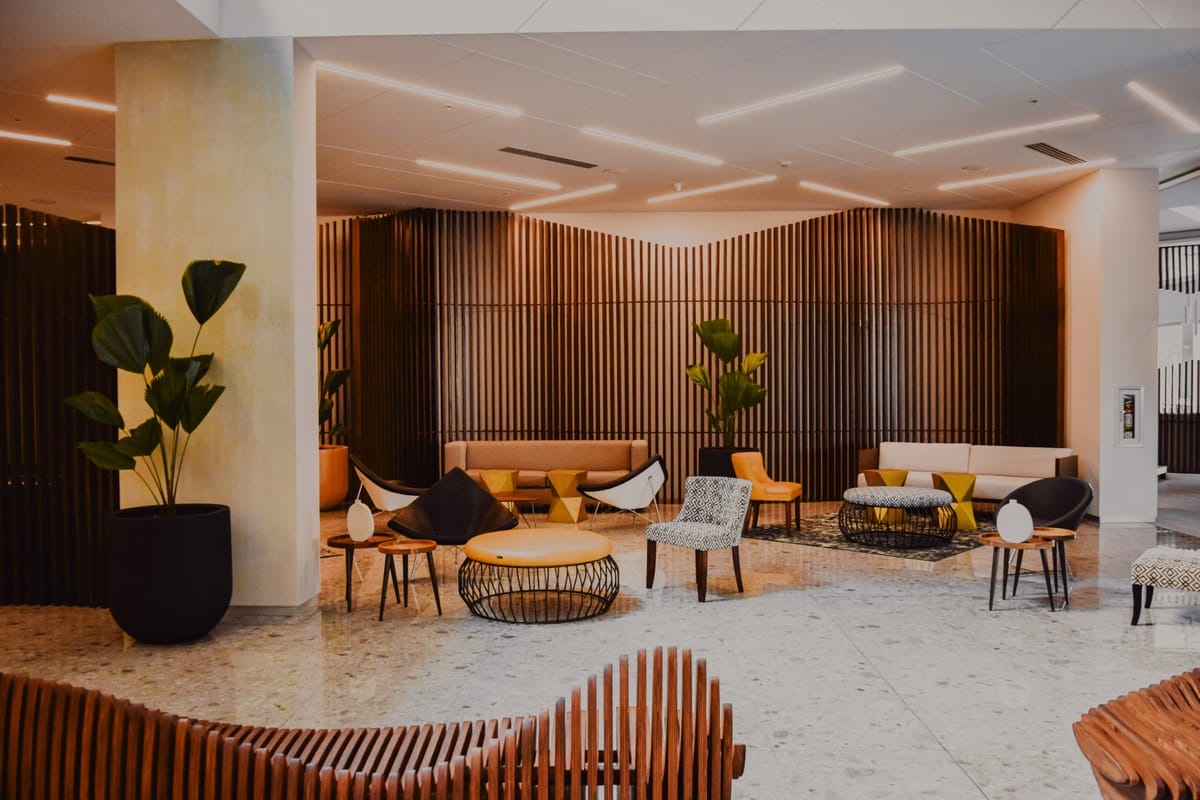


Come see it yourself